



$535,000
$565,000
5.3%For more information regarding the value of a property, please contact us for a free consultation.
345 Saddle Bridge DR Alpharetta, GA 30022
4 Beds
2.5 Baths
2,303 SqFt
Key Details
Sold Price $535,000
Property Type Single Family Home
Sub Type Single Family Residence
Listing Status Sold
Purchase Type For Sale
Square Footage 2,303 sqft
Price per Sqft $232
Subdivision Saddle Bridge
MLS Listing ID 7110173
Sold Date 11/02/22
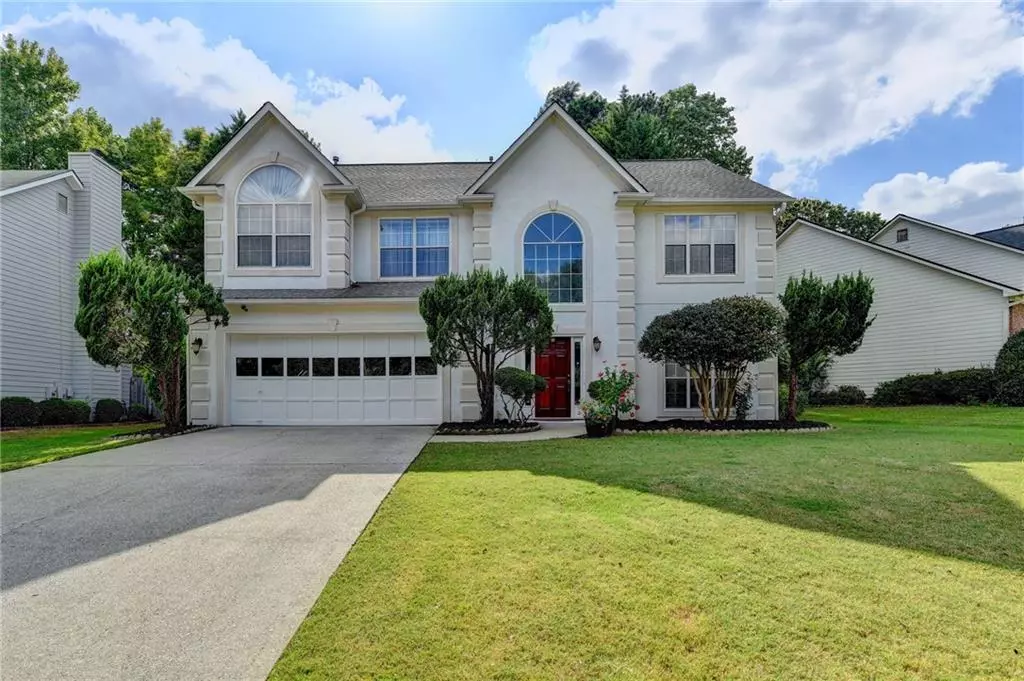
Style Traditional
Bedrooms 4
Full Baths 2
Half Baths 1
Construction Status Resale
HOA Fees $10/ann
HOA Y/N Yes
Year Built 1996
Annual Tax Amount $1,211
Tax Year 2021
Lot Size 0.258 Acres
Acres 0.2577
Property Sub-Type Single Family Residence
Property Description
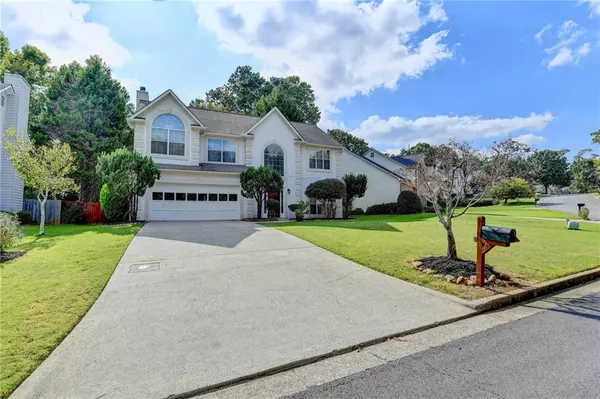
Fresh new Paint. New Carpet. New GE SS appliances. New hot water heater. WALK to top-ranked Schools. Beautiful 4 BED | 2.5 BATH home. Enter to 2-story foyer then to living room / dining room. Family room fireplace view from kitchen and out to peaceful natural backyard view. Kitchen with light and bright white cabinet, and tasteful back splash tile,. Upper level has large master bedroom with tray ceiling and spacious master bathroom with double vanity, separate shower and tub. Three additional bedrooms and attic storage. Laundry room conveniently located at upper level. Large fenced back yard - room for a pool, hot tub, trampoline, or playset. Convenient to shopping, Avalon, restaurants, parks, highways. Emory Johns Creek. Enjoy are activities like dog park, fishing, rafting/tubing, and walks.
Location
State GA
County Fulton
Area Saddle Bridge
Lake Name None
Rooms
Bedroom Description Oversized Master, Split Bedroom Plan
Other Rooms None
Basement None
Dining Room Seats 12+, Separate Dining Room
Kitchen Breakfast Bar, Cabinets White, Eat-in Kitchen, Kitchen Island, Stone Counters
Interior
Interior Features Disappearing Attic Stairs, Double Vanity, Entrance Foyer 2 Story, High Ceilings 9 ft Lower, Vaulted Ceiling(s), Walk-In Closet(s)
Heating Central, Forced Air, Natural Gas
Cooling Ceiling Fan(s), Central Air
Flooring Carpet, Ceramic Tile, Hardwood
Fireplaces Number 1
Fireplaces Type Family Room, Gas Starter
Equipment None
Window Features Insulated Windows
Appliance Dishwasher, Disposal, Gas Range
Laundry In Hall, Laundry Room, Upper Level
Exterior
Exterior Feature Other
Parking Features Attached, Garage
Garage Spaces 2.0
Fence Back Yard
Pool None
Community Features Homeowners Assoc, Near Schools, Near Shopping, Near Trails/Greenway
Utilities Available Cable Available, Electricity Available, Natural Gas Available, Sewer Available, Underground Utilities, Water Available
Waterfront Description None
View Y/N Yes
View Other
Roof Type Composition
Street Surface Paved
Accessibility None
Handicap Access None
Porch Patio
Total Parking Spaces 2
Building
Lot Description Back Yard, Front Yard, Level, Sloped
Story Two
Foundation Slab
Sewer Public Sewer
Water Public
Architectural Style Traditional
Level or Stories Two
Structure Type Stucco, Other
Construction Status Resale
Schools
Elementary Schools State Bridge Crossing
Middle Schools Taylor Road
High Schools Chattahoochee
Others
Senior Community no
Restrictions false
Tax ID 11 047201880406
Special Listing Condition None
Read Less
Want to know what your home might be worth? Contact us for a FREE valuation!

Angel Walker
angel.walker@redfin.comOur team is ready to help you sell your home for the highest possible price ASAP

Bought with Redfin Corporation
Angel Walker